

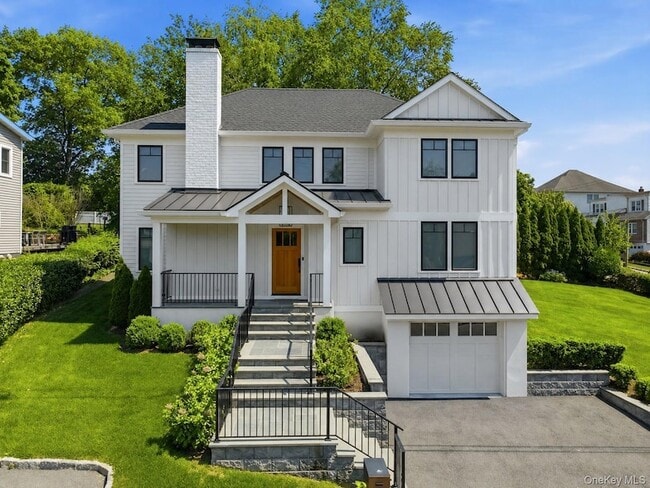
525 3rd St, Mamaroneck, NY 10543
525 3rd St, Mamaroneck, NY 10543
Url: http://www.nassaucountyoffcampus.com/housing/property/525-3rd-street/r5vktj0
Phone Number: (914) 814-6855
Data provided by TravelTime
34.7 miles to Hofstra University
| Number of Bedrooms | Number of Bathrooms | Rent Range | Square Footage | Name of Floor Plan | Unit Number | Availability | Newly Added | View More Details |
|---|
Fees and Policies
The fees listed below are community-provided and may exclude utilities or add-ons. All payments are made directly to the property and are non-refundable unless otherwise specified.
- Garage
Convenient For
- Undergraduates
- Graduate Students
- Faculty/Staff
Contact
Stetson Real Estate
Mary Stetson
Protect yourself from fraud. Do not send money to anyone you don't know.
Amenities
Unit Features
- Air Conditioning
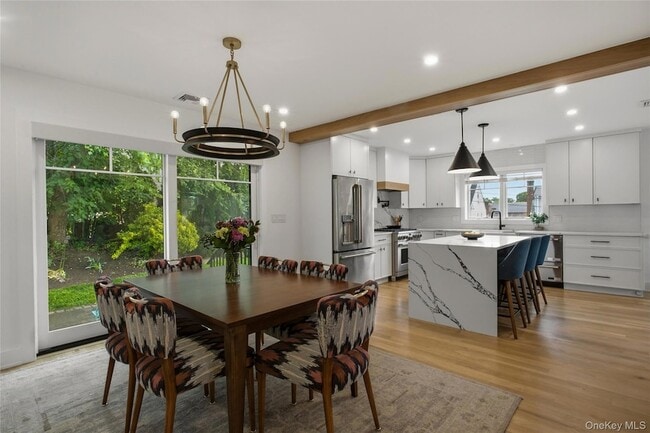
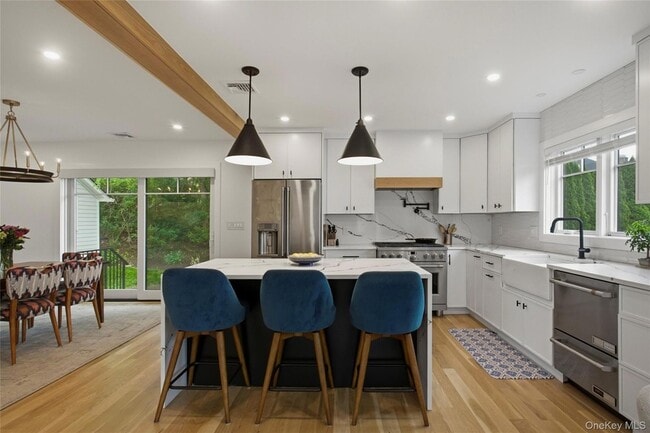
- Dishwasher
- Fireplace
- Hardwood Floors
Laundry
- Washer/Dryer in Unit
Shopping Centers
| Mamaronceck Centre | Walk: 10 min | Distance: 0.6 mi |
|---|---|---|
| Mamaroneck Plaza | Walk: 14 min | Distance: 0.7 mi |
| West Street Shopping Center | Walk: 15 min | Distance: 0.8 mi |
Transit / Subway
| Mamaroneck | Walk: 12 min | Distance: 0.6 mi |
|---|---|---|
| Harrison | Walk: 29 min | Distance: 1.5 mi |
| Larchmont | Walk: 48 min | Distance: 2.5 mi |
| Rye | Drive: 7 min | Distance: 4.4 mi |
| New Rochelle | Drive: 10 min | Distance: 5.4 mi |
| Eastchester-Dyre Ave | Drive: 14 min | Distance: 8.3 mi |
| Baychester Avenue | Drive: 14 min | Distance: 8.9 mi |
| Wakefield-241 Street | Drive: 16 min | Distance: 9.1 mi |
| Nereid Avenue | Drive: 17 min | Distance: 9.5 mi |
Airports
| Westchester County | Drive: 19 min | Distance: 11.1 mi |
|---|---|---|
| LaGuardia | Drive: 33 min | Distance: 19.8 mi |
Colleges and Universities Nearby
| Monroe College, New Rochelle | Drive: 9 min | Distance: 5.3 mi |
|---|---|---|
| Iona College | Drive: 11 min | Distance: 5.9 mi |
| The College of New Rochelle | Drive: 12 min | Distance: 6.0 mi |
| Manhattanville College | Drive: 16 min | Distance: 6.8 mi |
Parks and Recreation
| Otter Creek Preserve | Walk: 32 min | Distance: 1.7 mi |
|---|---|---|
| Marshlands Conservancy | Walk: 46 min | Distance: 2.4 mi |
| Weinberg Nature Center | Walk: 45 min | Distance: 2.4 mi |
| Ward Acres | Walk: 63 min | Distance: 3.3 mi |
| Sheldrake Environmental Center | Drive: 8 min | Distance: 4.1 mi |
Schools
Central School
Grades PK-5
Public
8
Out of 10
Daniel Warren Elementary School
Grades K-5
Public
NR
Out of 10
F E Bellows Elementary School
Grades K-5
Public
9
Out of 10
Rye Neck Middle School
Grades 6-8
Public
7
Out of 10
Rye Neck Senior High School
Grades 9-12
Public
8
Out of 10
French-American School of New York
Grades PK-12
Private
NR
Out of 10




About the Listing Agent
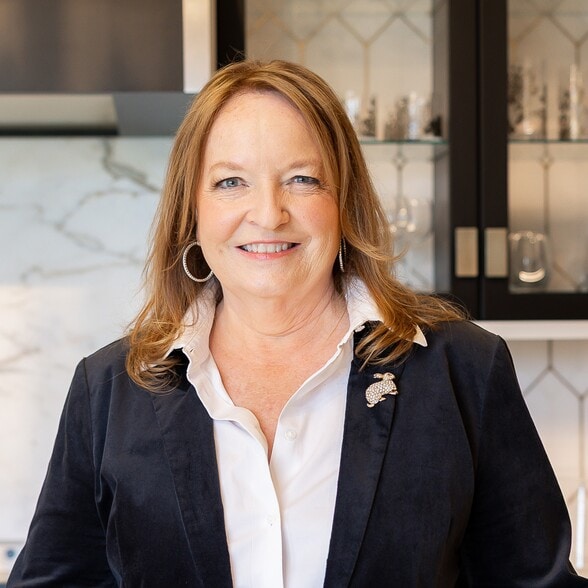
Mary Stetson established Stetson Real Estate in 2000. A Westchester resident for over 25 years, she has deep community ties, far-reaching knowledge of Westchester, and the Connecticut Sound Shore. Growing up in a three-generation family business, Mary learned firsthand the challenges and needs of small business owners and later created Stetson Real Estate with the same dedication and entrepreneurial spirit. Guided by her father’s advice, "Take care of your clients, and everything will take care of itself," the brokerage was built on a culture of unsurpassed client service, always placing the client first. Mary’s extensive career in finance and technology, including years as a multi-million-dollar contract negotiator for IBM, Systems Development Manager for MetLife, and management consultant, has provided the foundation for her to develop into a results-driven professional and accomplished communicator. With finely tuned business acumen, further enhanced by a solid educational background in Industrial Engineering and a Master’s in Business Administration, Mary brings advanced data analysis, valuation modeling, and strategic problem-solving skills to every commercial real estate assignment. She is not your typical mainstream real estate professional. Mary has received numerous industry awards and held multiple leadership positions. She currently serves on the board of OneKey MLS, which supports 50,000 realtors, and previously served as a Director of the Hudson Gateway Association of Realtors. Stetson Real Estate holds a five-star rating on both Google and Zillow and is a five-time winner of Westchester Magazine’s Best of Westchester award.